
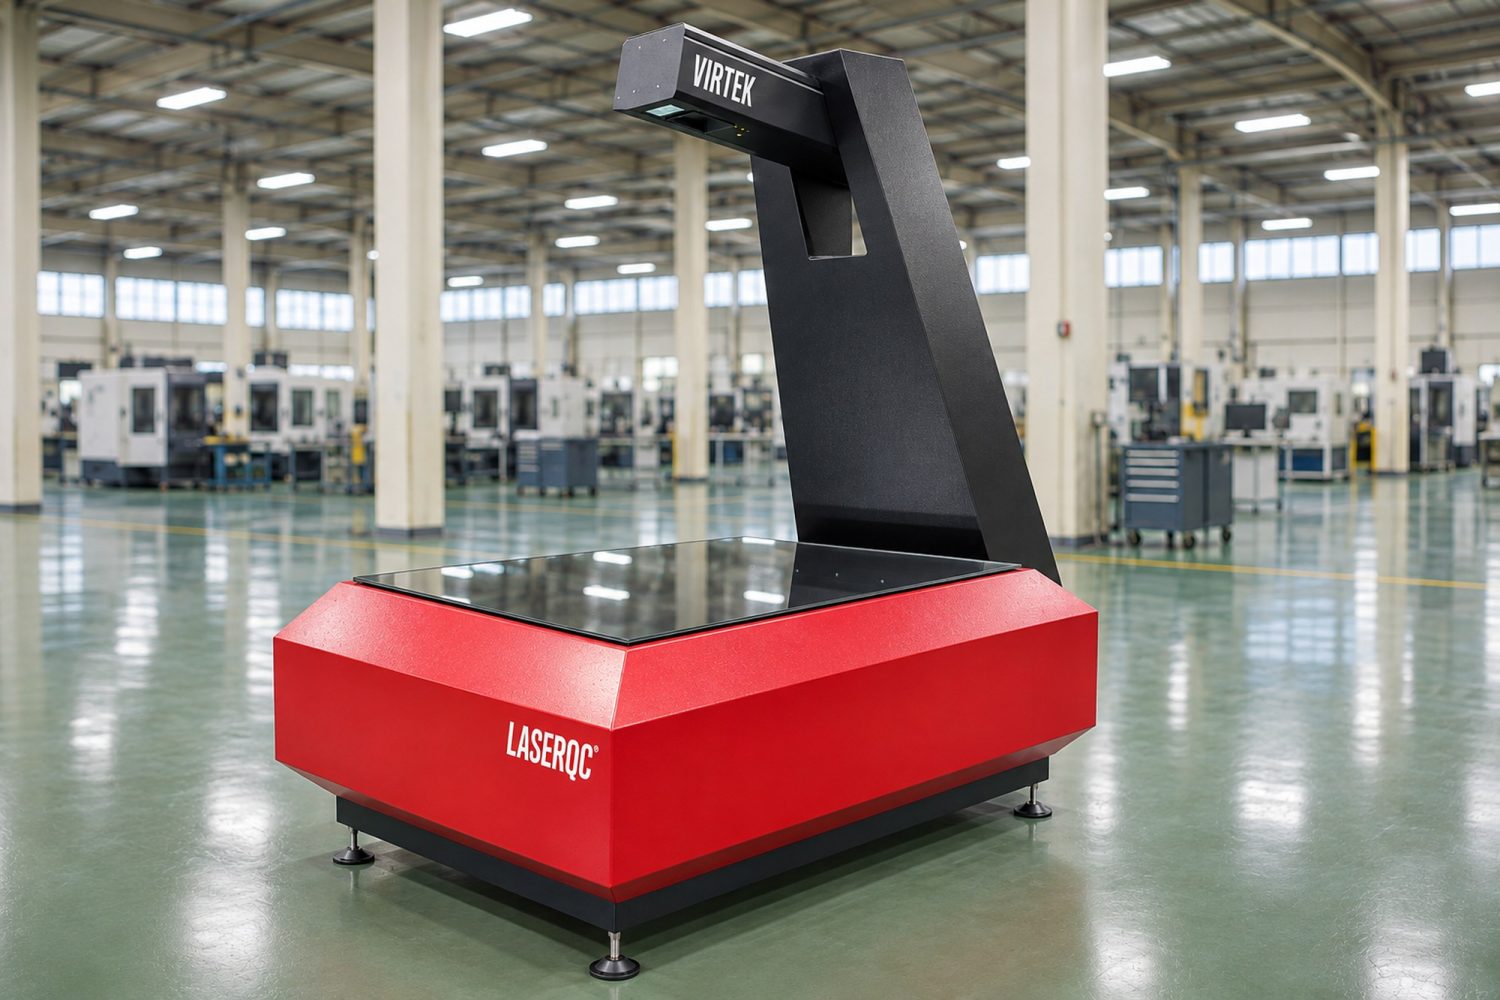
Quality is supported by a system, not by intuition. Over the past several years, Taiyo Kogyo has focused on verifying fabrication quality with data and on making sure distortion is never carried into the next process.
Data-Comparison Inspection — Overlaid on the DXF, Not Checked by Eye
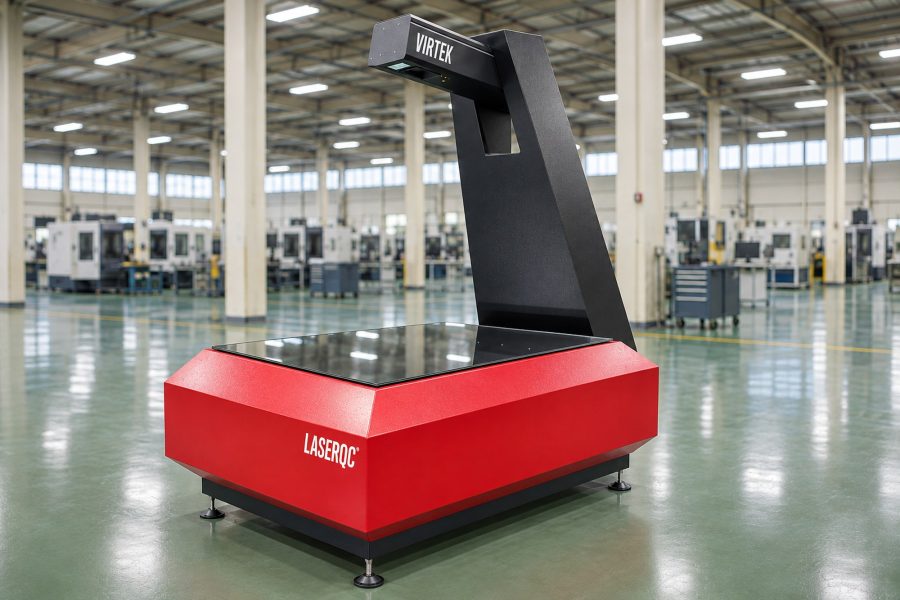
Blanked sheet metal parts are scanned and overlaid on the original DXF data to verify dimensions and hole positions. Because design and CAD/CAM are also in-house, the inspection reference is the very data used for fabrication. Instead of “probably right” from calipers and a visual check, we confirm “right” as data before the part goes to bending.
Inspection is performed on a Virtek LaserQC data-comparison inspection machine (laser scan overlaid on the DXF) and a KEYENCE WM-5210 3D measuring system (wide-area 3D measurement).
- Inspection level set per partFirst article, sampling or 100% inspection is decided for each part.
- Verified against dataHole positions, outlines and pitches are checked overlaid on the DXF data.
- Recorded and traceableResults are recorded so they can be traced later.
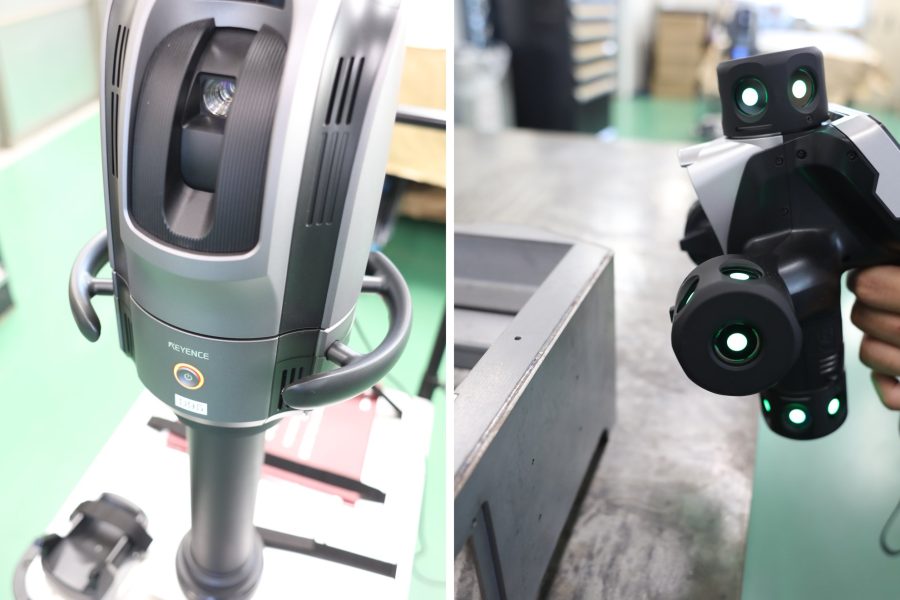
Assembled products and large parts are measured over a wide area on the KEYENCE WM-5210 3D measuring system. Together with the data-comparison inspection of blanks, we check everything from the single part to the assembled state with the same approach.
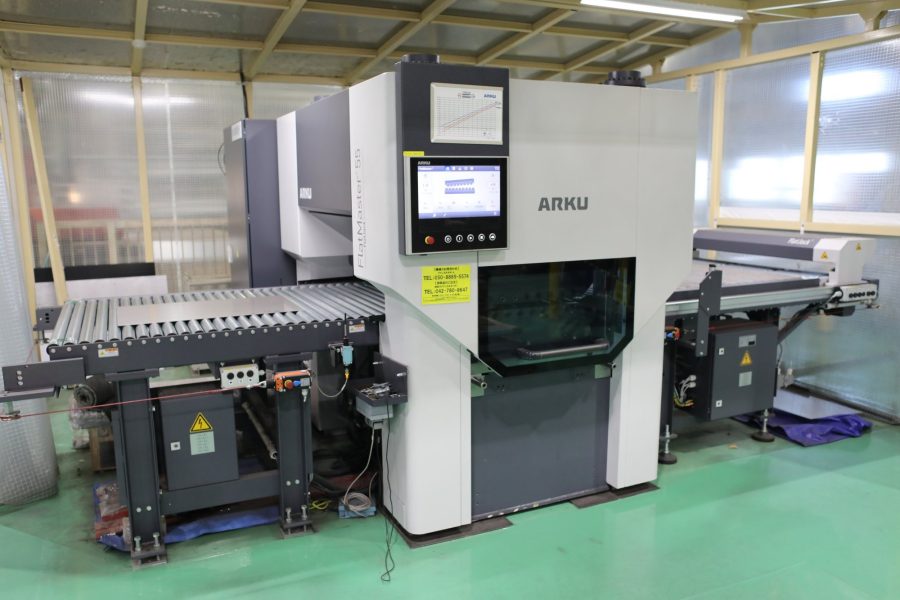
Distortion Correction — A High-Precision ARKU FlatMaster Leveler Stabilizes Downstream Processes
After laser cutting, sheet metal retains distortion from residual stress in the material. Bend it as it is, and bend dimensions vary and parts do not fit at assembly. At Taiyo Kogyo, distortion is corrected on a leveler before the part goes to bending, stabilizing bending, welding and assembly accuracy at the source.
Deburring — Finished Edges Before the Next Process
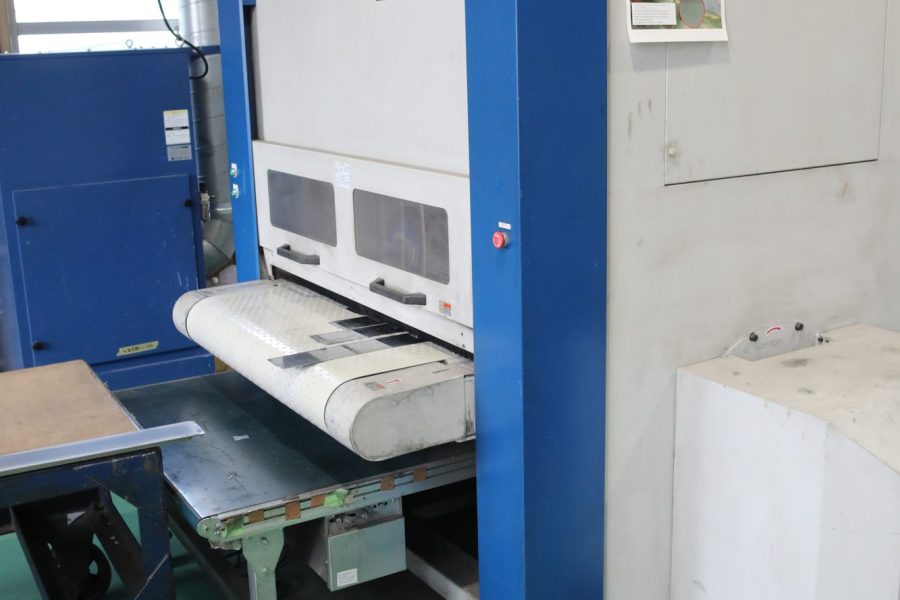
After laser cutting, parts go through one of our two deburring machines (S.T. Link) to finish the cut edges. Instead of relying on hand deburring, parts reach bending, welding and painting with uniform faces and corners, which supports both the finish and operator safety.
Before welding and painting, surfaces are prepared on degreasing / oxide-removal equipment (Authentec) and then passed to the next process.
Accuracy in the Assembled State — Possible Because We Manufacture End to End
The accuracy of a sheet metal part and the accuracy of the assembled product are two different things. A company that delivers only parts cannot take responsibility when things do not fit at assembly. Taiyo Kogyo performs assembly, wiring and final inspection in-house, so we check dimensions, function and appearance in the assembled state before delivery.
Environmental Testing — Climate-Controlled Test Room
Finished products are temperature-tested in a climate-controlled test room and their operation is confirmed before shipment. This is especially valuable for products where temperature directly affects quality, such as refrigerated display cases and electronic equipment enclosures.